
Sold: Sep 22, 2026






Address
708 Galway Lane, Prospect Heights, IL
Price
$ 760,000
Property Attributes
- MLS#12675540
- TypeSingle Family
- Listing Status Closed
- CountyCOOK
- CityProspect Heights
- AreaProspect Heights
- Zip60070
- StyleRanch
- Year Built1986
- Taxes$ 18000
- Price$ 760,000
- Bedrooms3
- Full Bathrooms2
- Half Bathrooms1
- Sqr Footage3210
- Lot Size0.46 Acres
Data Source:
Midwest Real Estate Data (MRED)
Property Description
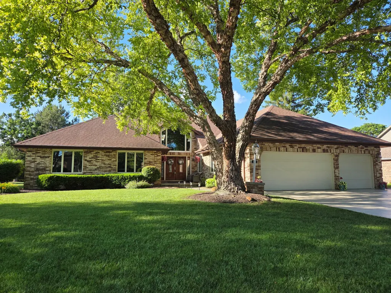
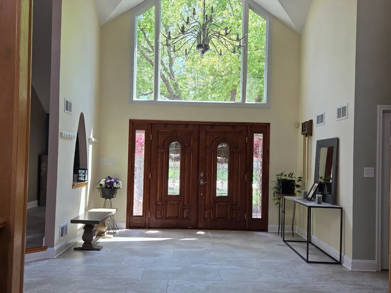
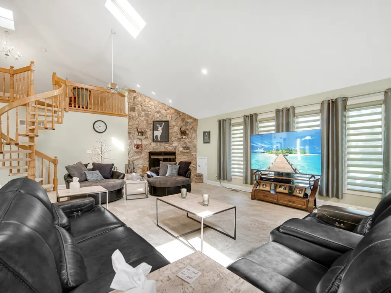
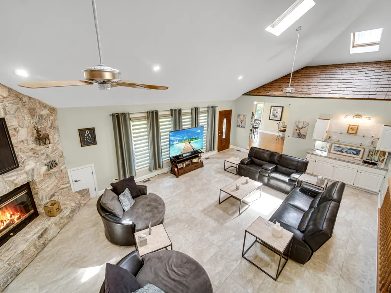
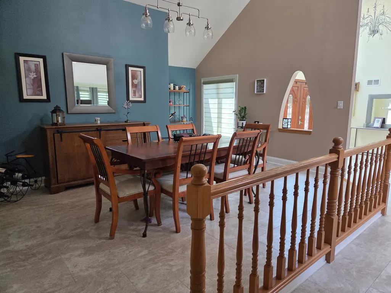
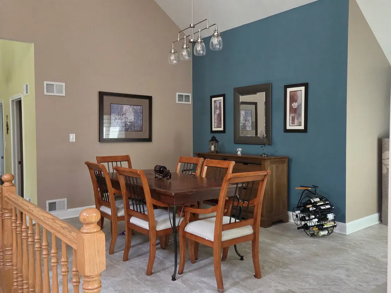
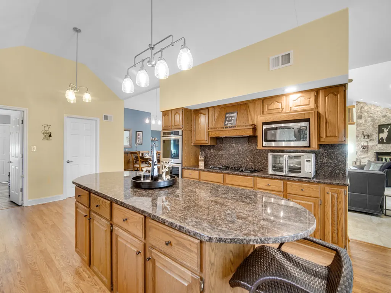
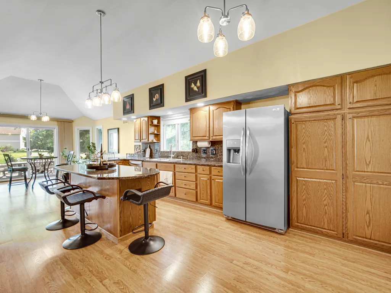
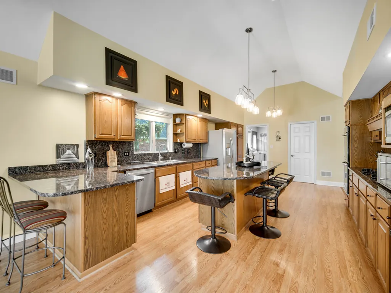
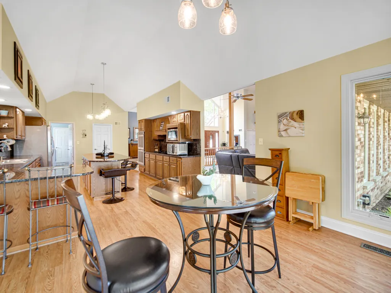
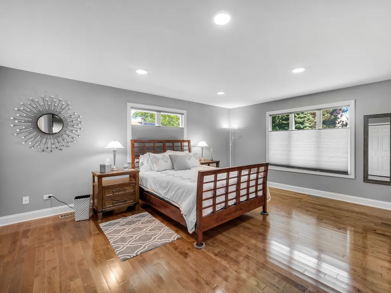
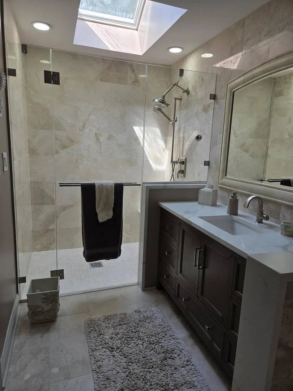
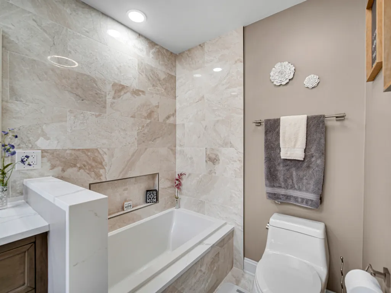
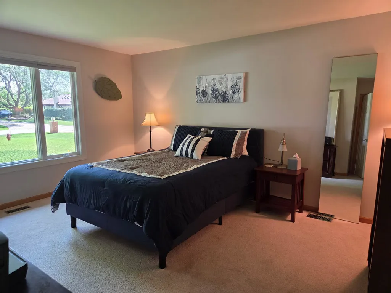
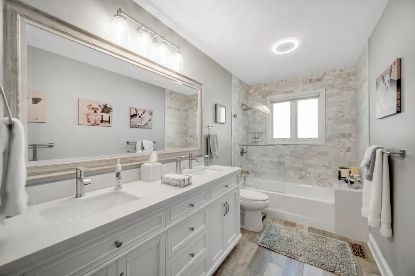
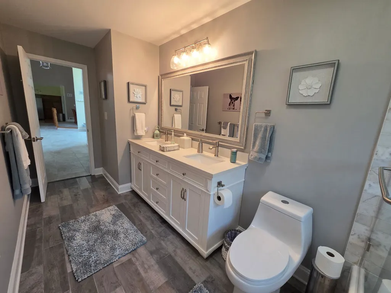
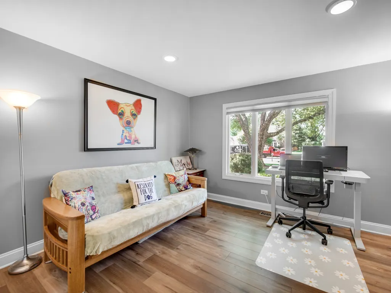
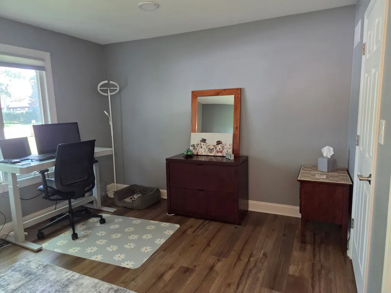
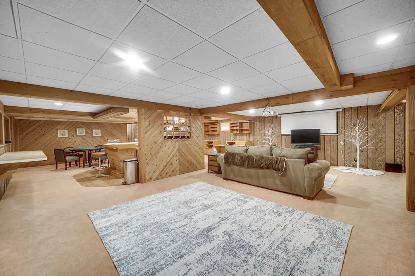
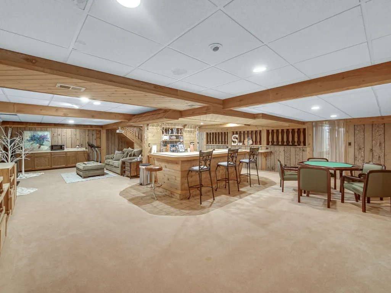
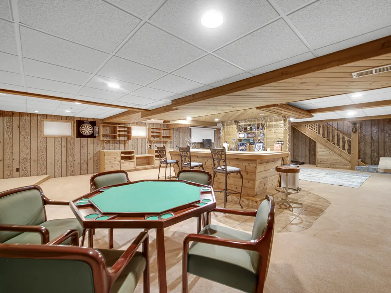
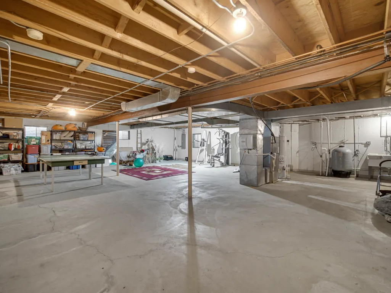
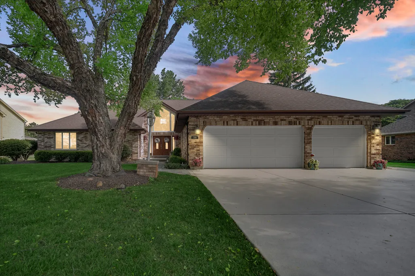
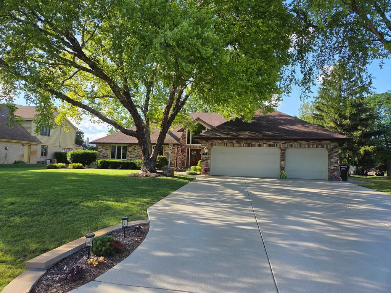
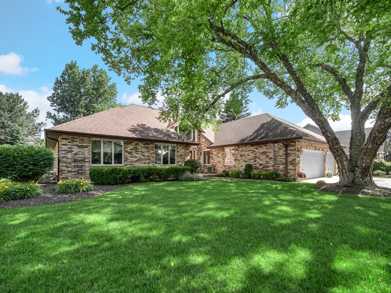
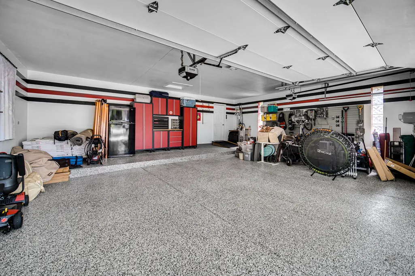
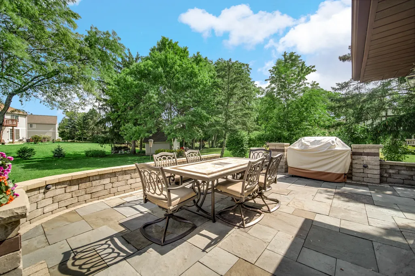
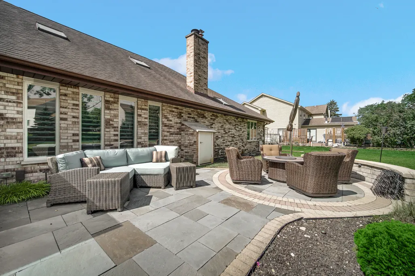
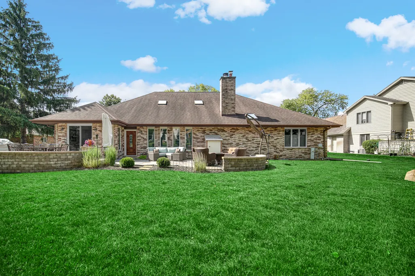
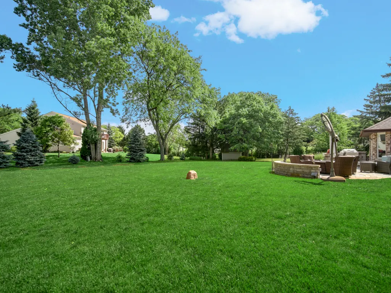
Arrive at this exceptional custom ranch through a beautiful stone front porch that sets the tone for refined living. Step inside to a grand 2 story foyer, where sweeping sightlines reveal the dramatic Great Room - a space defined by soaring ceilings, architectural skylights, and an open concept flow that feels both expansive and inviting. To the right, the elegant formal dining room showcases porcelain tile flooring and offers a sophisticated setting for intimate dinners or lavish holiday gatherings. Continue into the impressive chef's kitchen, crowned with a vaulted ceiling and anchored by a substantial island with breakfast bar. The generous dining area invites long, leisurely meals and effortless entertaining. The primary suite is a serene retreat, featuring rich hardwood floors and a 2025 bathroom renovation complete with a soaking tub and a custom walkin shower designed for indulgence. The additional bedrooms are thoughtfully sized, offering comfort and versatility for guests or family. A striking spiral staircase leads to a private loft - an ideal sanctuary for a home office, creative studio, or quiet reading lounge. For those who love to entertain, the full finished lower level delivers a true destination space with a stylish bar, recreation area, and abundant unfinished square footage perfect for a fitness zone, workshop, or additional storage. Step outdoors to discover a luxurious patio overlooking a meticulously maintained backyard, offering a tranquil backdrop for alfresco dining, summer gatherings, or peaceful morning coffee. Additional premium features include a spacious 3car garage with a seal coated floor, a newer driveway with lifetime coating, a well fed sprinkler system for lush landscaping. This home blends elegance, comfort, and thoughtful upgrades - a rare opportunity to own a residence that lives beautifully in every season. All this on a large lot in a Cul De Sac area.
| Price History |
|---|
General Features
| Cooling | Central Air |
|---|---|
| Appliances | Double Oven,Microwave,Dishwasher,Refrigerator,Washer,Dryer,Stainless Steel Appliance(s),Cooktop,Water Softener Owned,Gas Cooktop,Humidifier |
| New Construction | No |
| Year Built | 1986 |
| High School | Wheeling High School |
| Association Fee Includes | None |
| Township | Wheeling |
| Elementary School District | 21 |
| Living Area | 3210 |
| Architectural Style | Ranch |
| County | Cook |
| Property Type | Residential |
| Middle/Junior School District | 21 |
| Assoc Fee Paid Per | Not Applicable |
| Sewer | Public Sewer,Storm Sewer |
| Total Rooms | 6 |
| Electric | Circuit Breakers |
| Standard Status | Closed |
| City | Prospect Heights |
| Status | Closed |
| Roof | Asphalt |
| Close Price | 760000 |
| Possession | Closing,Immediate |
| Tax Annual Amount | 18000 |
| Tax Year | 2024 |
| Full Baths | 2 |
| Heating | Natural Gas,Forced Air |
| Construction Materials | Brick |
| Property Type | Detached Single |
| Directions | Camp McDonald Rd west of Wolf to Coldren north to Newcastle west to Waterford north to Galway turn right. |
| MLS Area | Prospect Heights |
| Garage Spaces | 3 |
| Ownership | Fee Simple |
| High School District | 214 |
Interior Features
| Total Fireplaces | 1 |
|---|---|
| Total Bedrooms | 3 |
| Bedrooms Possible | 3 |
| Total Baths | 3 |
| Basement | Partially Finished,Full |
| Interior Amenities | Vaulted Ceiling(s),Cathedral Ceiling(s),Dry Bar,Wet Bar,1st Floor Bedroom,1st Floor Full Bath,Open Floorplan |
| Bathroom | Separate Shower |
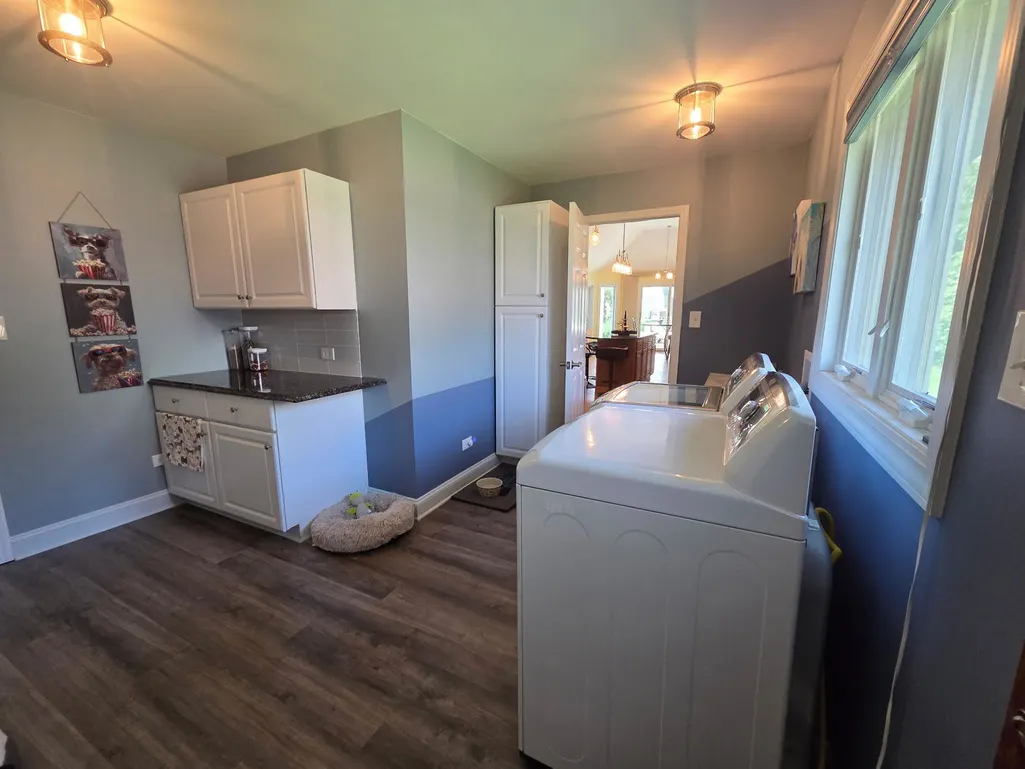
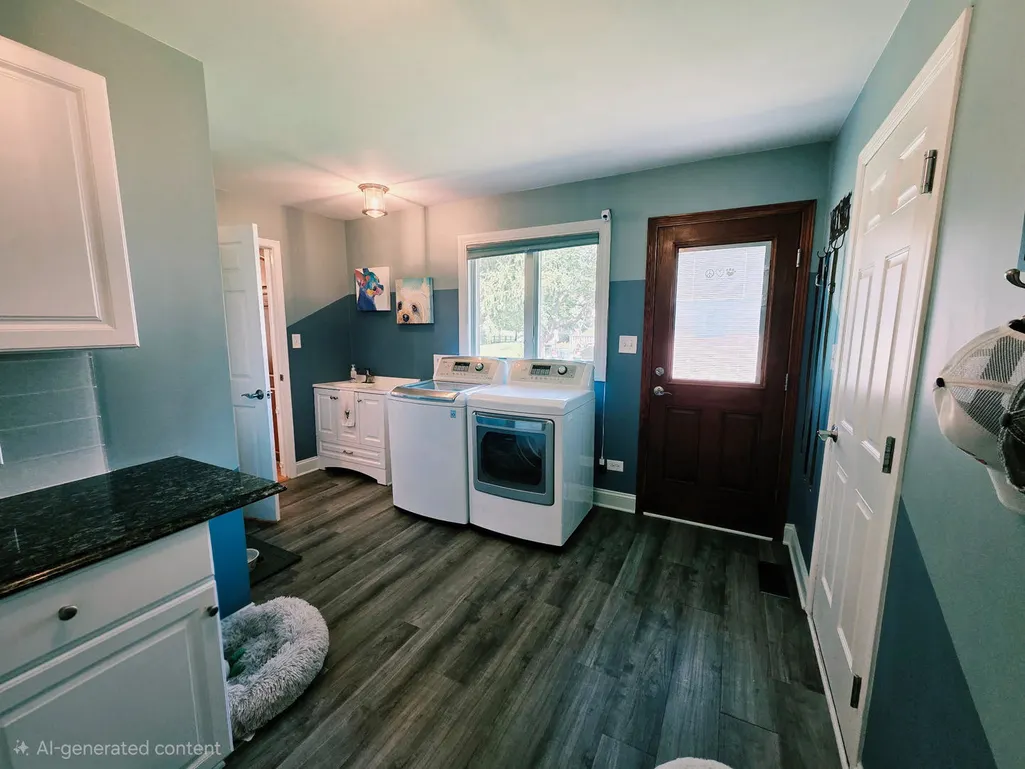
| Laundry Features | Main Level |
| Room Type | Loft |
| Fireplace Features | Gas Starter |
| LivingAreaSource | Estimated |
| Flooring | Hardwood,Laminate,Wood |
| Half Baths | 1 |
Exterior Features
| Exterior Amenities | Dog Run |
|---|---|
| Other Equipment | CO Detectors,Sump Pump,Sprinkler-Lawn,Backup Sump Pump; |
| Street Suffix | Lane |
| BuyerOfficeFax | (847) 392-0678 |
| Foundation Details | Concrete Perimeter |
| Lot Size Acres | 0.46 |
| Street Name | Galway |
| Lot Dimensions | 100x198x100x201 |
| ModificationTimestamp | 2026-09-24T08:31:05.549Z |
| Parking Features | Concrete,Garage Door Opener,Yes,Garage Owned,Attached,Garage |
| Days on Market | 22 |
| Total Parking | 3 |
| Waterfront Y/N | No |
| Water Source | Lake Michigan,Public,Well |
Amenities
- Foreclosure
- Views
- Short Sale
- New Construction
- Adult 55+
- Lease To Own
- No HOA Fees
- Furnished
- Primary On Main
- Air Conditioning
- Seller Finance
- Green
- Fixer Upper
- Horse
- Golf
- Fireplace
- Deck
- Garage
- Basement
- Pool
Property vs Single Family Average in 60070
Price
Taxes
Year Built
 Midwest Real Estate Data (MRED) All information deemed reliable but not guaranteed. All properties are subject to prior sale, change or withdrawal. Neither listing broker(s) or information provider(s) shall be responsible for any typographical errors, misinformation, misprints and shall be held totally harmless. Listing(s) information is provided for consumer's personal, non-commercial use and may not be used for any purpose other than to identify prospective properties consumers may be interested in purchasing. The data relating to real estate for sale on this website comes in part from the Internet Data Exchange program of the Multiple Listing Service. Real estate listings held by brokerage firms other than Chicago Condo Finder may be marked with the Internet Data Exchange logo and detailed information about those properties will include the name of the listing broker(s) when required by the MLS. Copyright ©2026 All rights reserved.Based on information submitted to the MLS GRID as of September 25, 2026 12:29 AM UTC All data is obtained from various sources and may not have been verified by broker or MLS GRID. Supplied Open House Information is subject to change without notice.
Data is updated as of September 25, 2026 12:29 AM UTC
Midwest Real Estate Data (MRED) All information deemed reliable but not guaranteed. All properties are subject to prior sale, change or withdrawal. Neither listing broker(s) or information provider(s) shall be responsible for any typographical errors, misinformation, misprints and shall be held totally harmless. Listing(s) information is provided for consumer's personal, non-commercial use and may not be used for any purpose other than to identify prospective properties consumers may be interested in purchasing. The data relating to real estate for sale on this website comes in part from the Internet Data Exchange program of the Multiple Listing Service. Real estate listings held by brokerage firms other than Chicago Condo Finder may be marked with the Internet Data Exchange logo and detailed information about those properties will include the name of the listing broker(s) when required by the MLS. Copyright ©2026 All rights reserved.Based on information submitted to the MLS GRID as of September 25, 2026 12:29 AM UTC All data is obtained from various sources and may not have been verified by broker or MLS GRID. Supplied Open House Information is subject to change without notice.
Data is updated as of September 25, 2026 12:29 AM UTC
 All information deemed reliable but not guaranteed. All properties are subject to prior sale, change or withdrawal. Neither listing broker(s) or information provider(s) shall be responsible for any typographical errors, misinformation, misprints and shall be held totally harmless. Listing(s) information is provided for consumer's personal, non-commercial use and may not be used for any purpose other than to identify prospective properties consumers may be interested in purchasing. The data relating
